
Full lifecycle owner’s representation for construction and real estate development projects
Construction and development projects are complicated, requiring require a high level of coordination and expertise. Fulcrum Construction Advisors understand the built environment and have the singular purpose of being a trusted advocate for our clients.
We deliver projects with precision, integrity, and transparency. Our approach centers on proactive risk mitigation, ensuring that potential challenges are identified and resolved before they impact cost, schedule, or quality. With an uncompromising attention to detail, we manage every phase from planning and design through execution and operation on projects across multiple scales.
Ful·c]rum [ˈfʊlkrəm, ˈfʌlkrəm - A thing that plays a central or essential role in an activity, event, or situation
Sectors
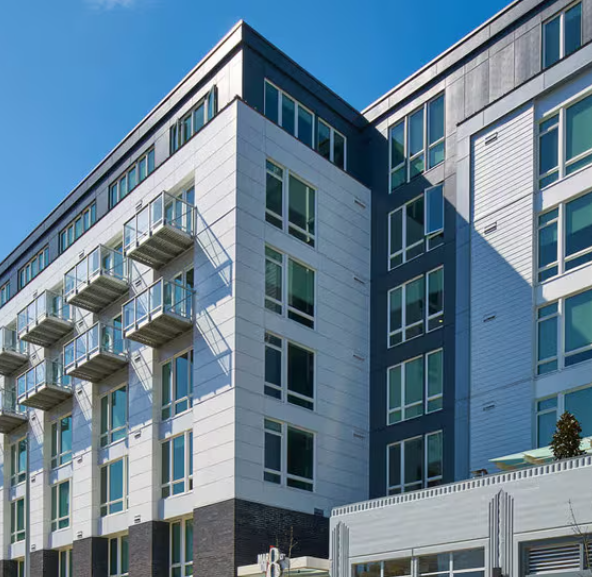
Residential

Commercial
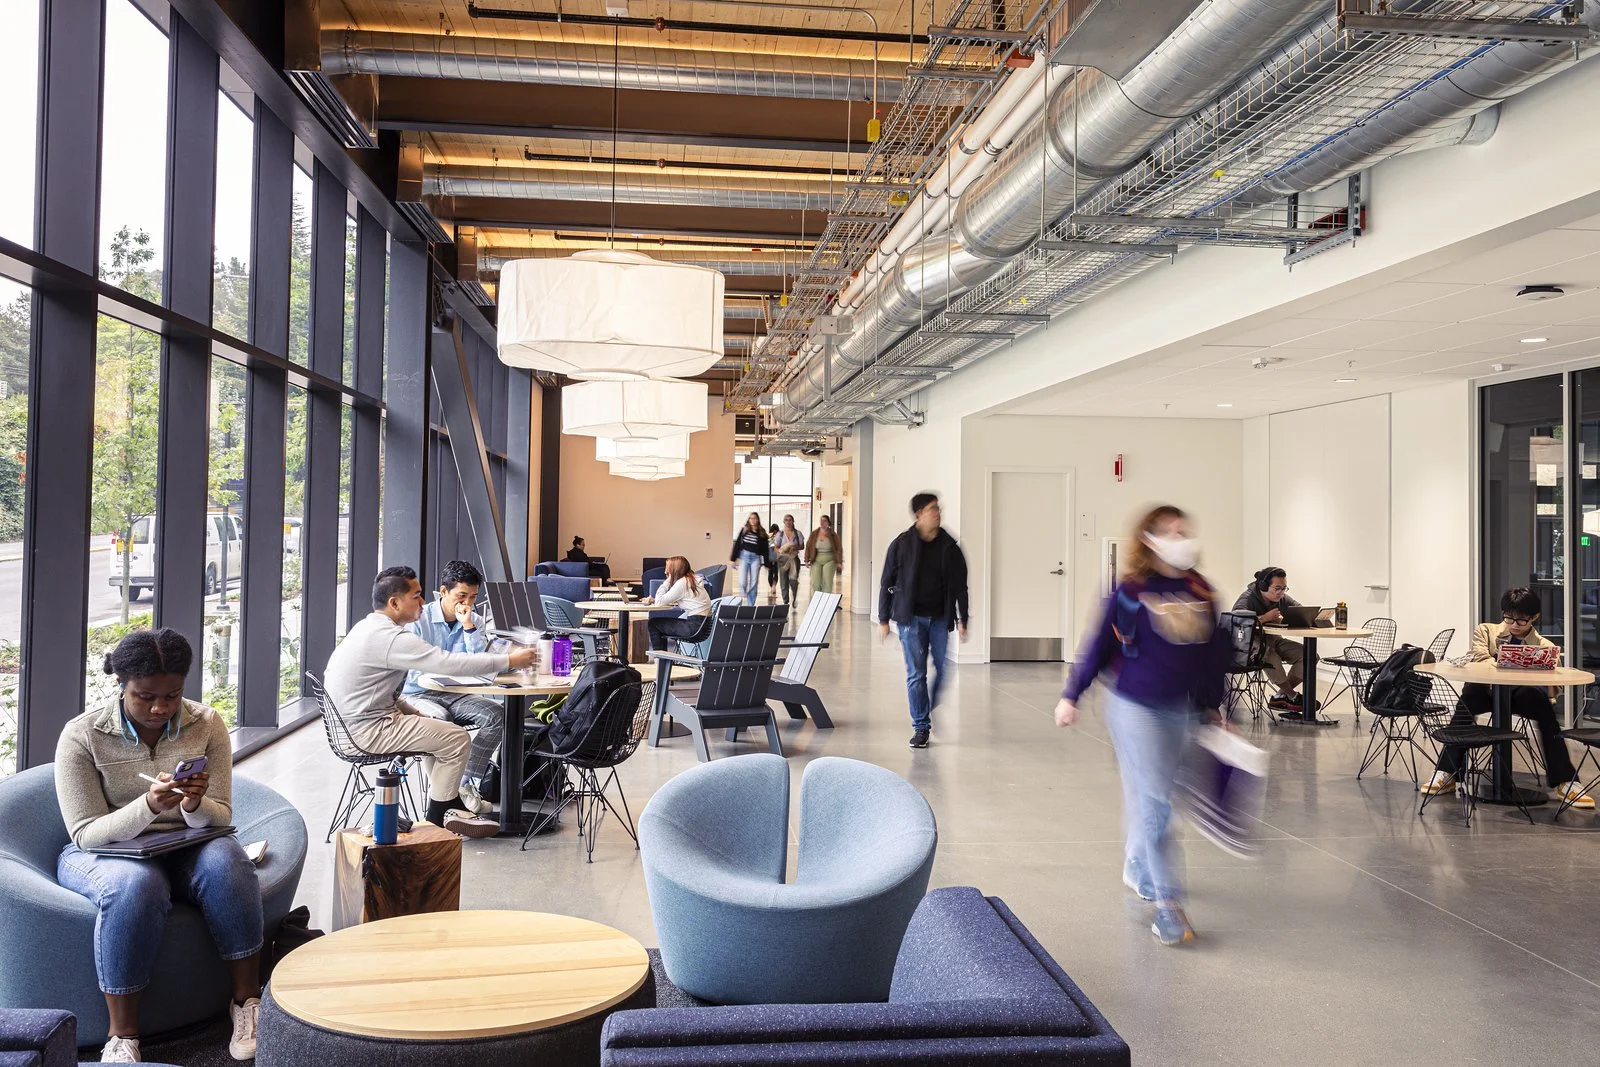
Institutional

Services
We have the experience to take on diverse capital projects including renovation, adaptive reuse, and new construction. We are based out of Seattle, Washington, yet are experienced in managing projects across the country. Our services include the following:
Feasibility and Due Diligence
Project Planning
Strategic Risk Mitigation
Stakeholder Alignment
Programming and Scope of Work Development
Team Selection
Contract Assistance and Administration
Design Coordination
Value Engineering/Cost Control
Construction Oversight
Project Closeout and Transition Support

Experience
With over 15 years in multiple facets of the industry, Julie Knorr is the creative force behind Fulcrum Construction Advisors. She began her career as an architect working on multifamily residential and commercial interiors. She then joined the University of Washington’s internal project delivery team managing new construction, large scale renovation, and public private partnership projects. Her quest for knowledge then led her to work as an affordable housing developer on a national portfolio of large-scale housing renovations and new construction pursuits, managing projects from funding through actualization.
Depending on the needs of the project, she has a network of experienced industry professionals for additional project support.
Credentials:
University of Washington Master of Science in Construction Management
Washington University in St. Louis Bachelor of Science in Architecture
Clemson University Master of Architecture
University of Washington Certificate in Commercial Real Estate
Licensed Architect in the State of Oregon
LEED Accredited Professional (Legacy)
NCIDQ Certified Interior Designer
Professional Highlights:
Affordable Housing Development:
Managed national portfolio of multifamily renovation projects totaling 350+ units
Financial modeling and planning for new construction LIHTC projects and pursuits
Institutional Project Delivery:
Lead owner’s representative for P3 new office building on top of light rail station
New construction of $100M mass timber classroom building using IPD contract
Architecture and Design:
Construction administration for office interior buildout of 37 story high-rise
Full interior design and documentation for luxury multifamily developments
For full experience, please refer to my LinkedIn resume
Featured Projects
University Classroom and Anatomy Lab Building
Seattle, WA
100,000 Square foot ground up facility promoting interdisciplinary teaching of students in dentistry, medicine, nursing, pharmacy, public health and social work. First hybrid cross-laminated timber building on campus utilizing an industry-leading integrated design build contract. $100M total project cost including four floors of classrooms, communal study spaces, and a full basement anatomy lab designed for cadaveric pedagogy.
Team: UW, Miller Hull with SLAM, Lease Crutcher Lewis
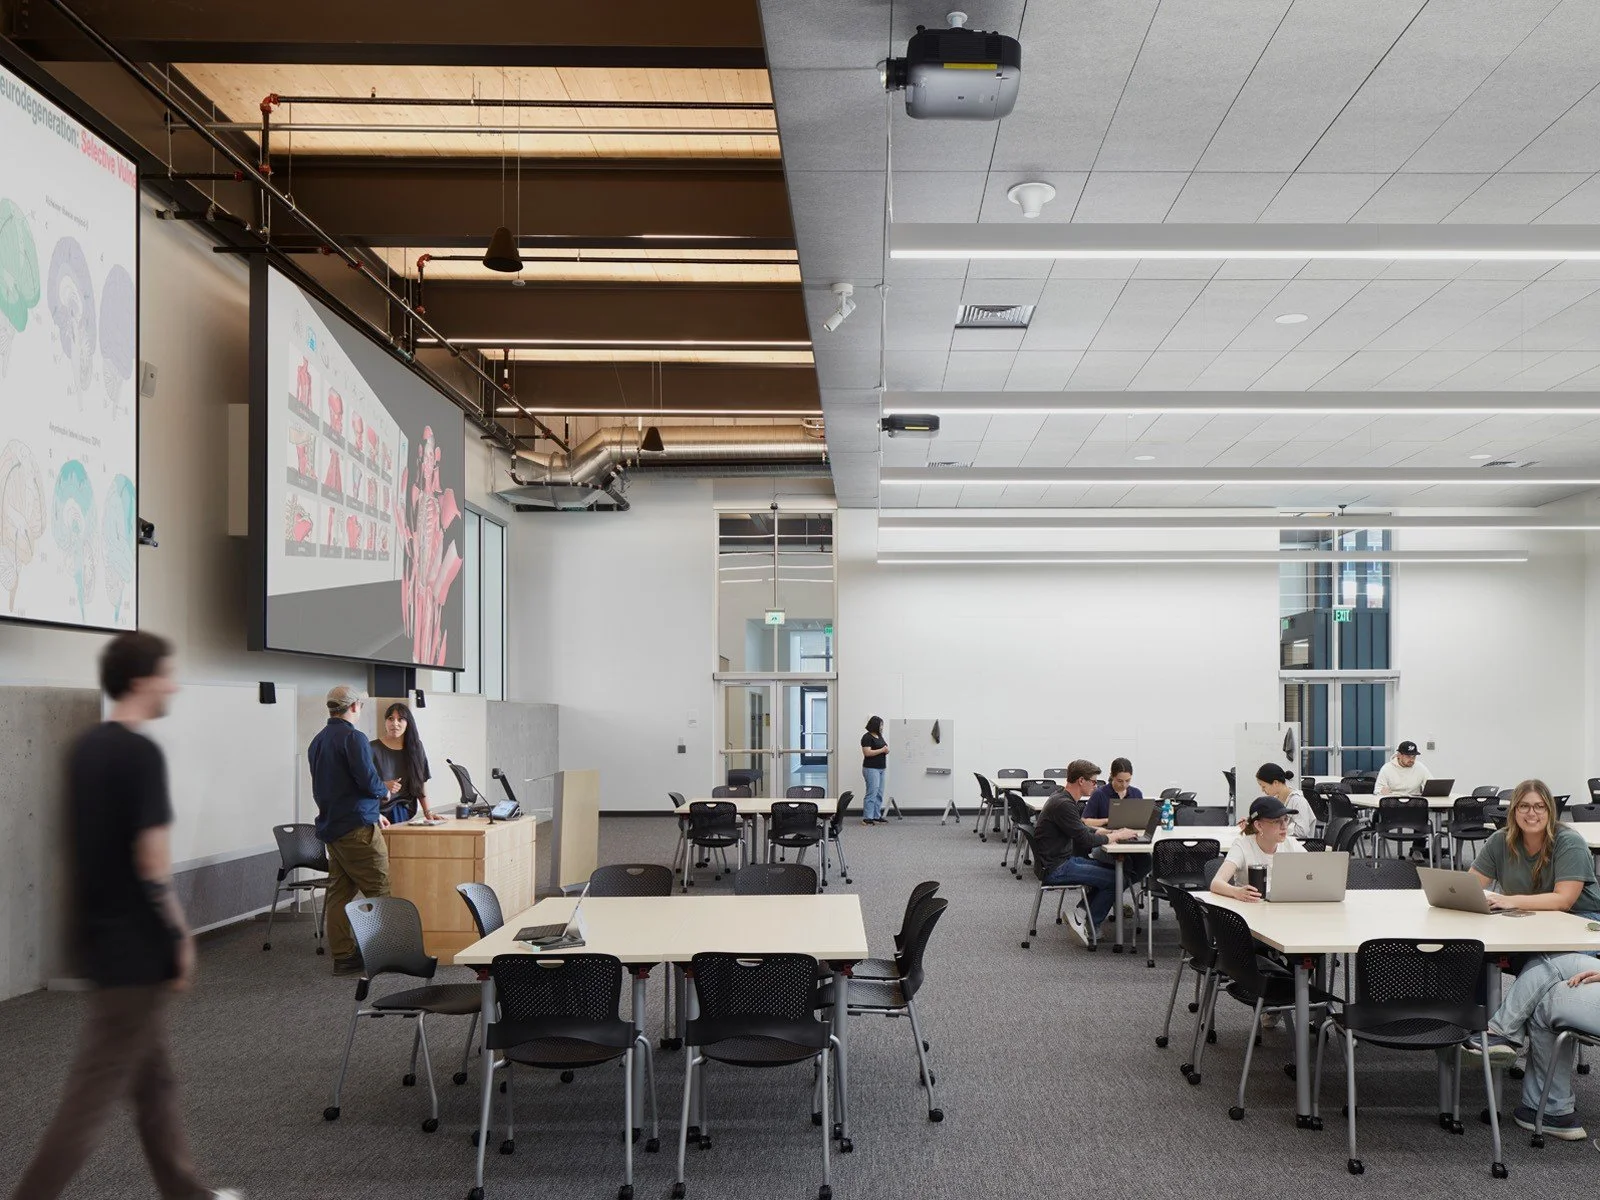
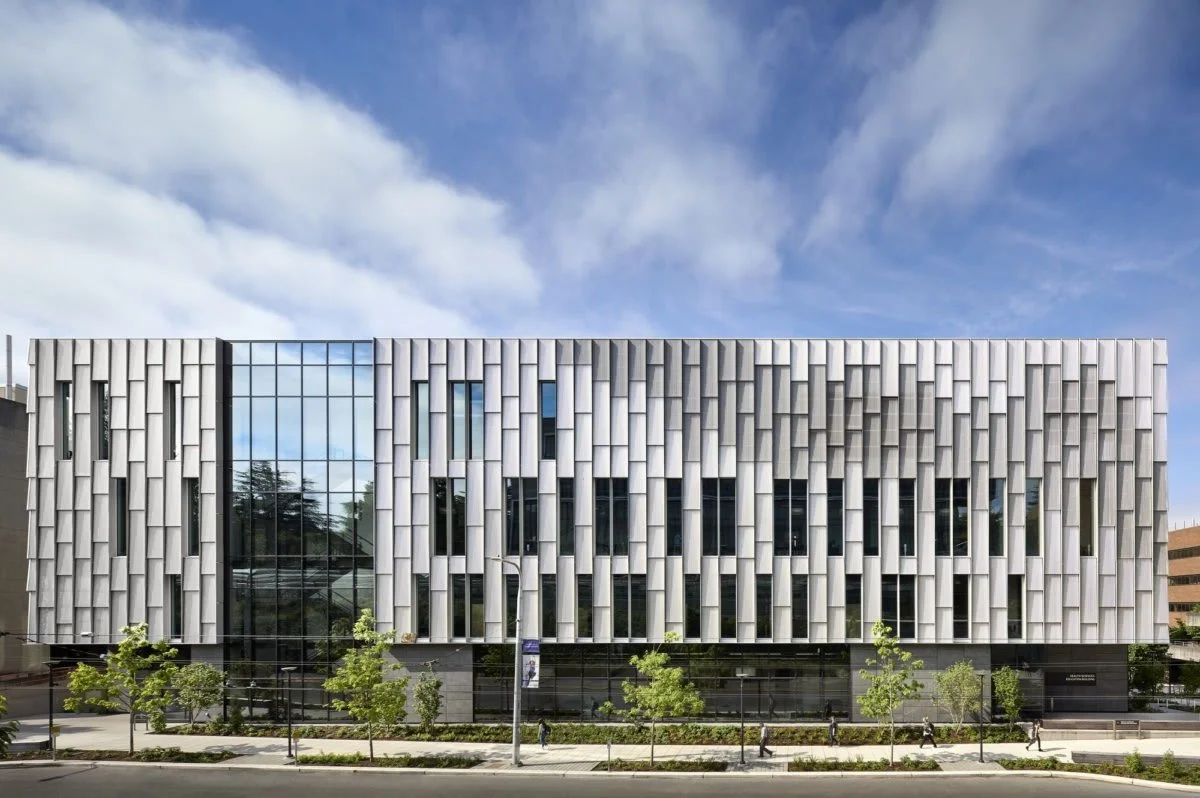
*Work from previous employment. Image credit: Miller Hull
Adaptive Reuse/New Construction Affordable Housing
Seattle, WA
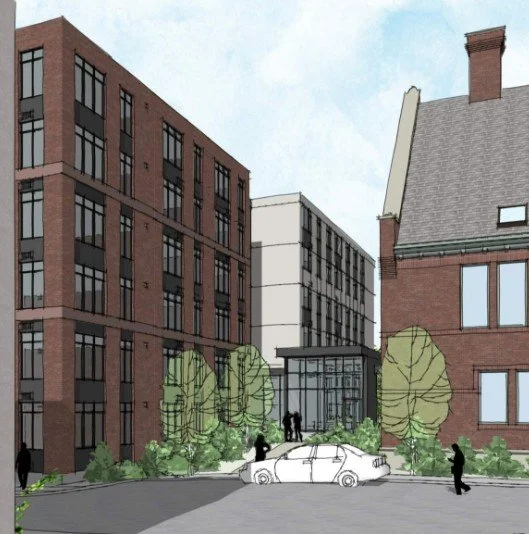
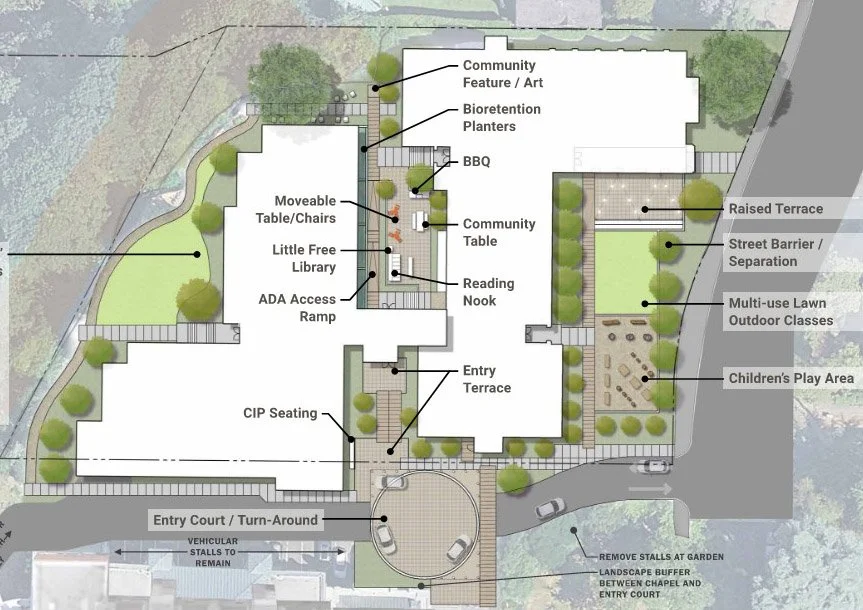
Existing historic school building converted into affordable housing with new construction addition. Partnership between affordable housing developer and religious institution in synergistic collaboration to provide safe and affordable housing to a high opportunity neighborhood. The 4% LIHTC project consists of 136 units spread between AMI levels of 30%-60%. Currently in public funding application process.
Team: Redwood Housing, Perkins Eastman, Rafn
*Work from previous employment. Image credit: Perkins Eastman
Senior Housing Strategic Amenity Upgrades
Boston, MA
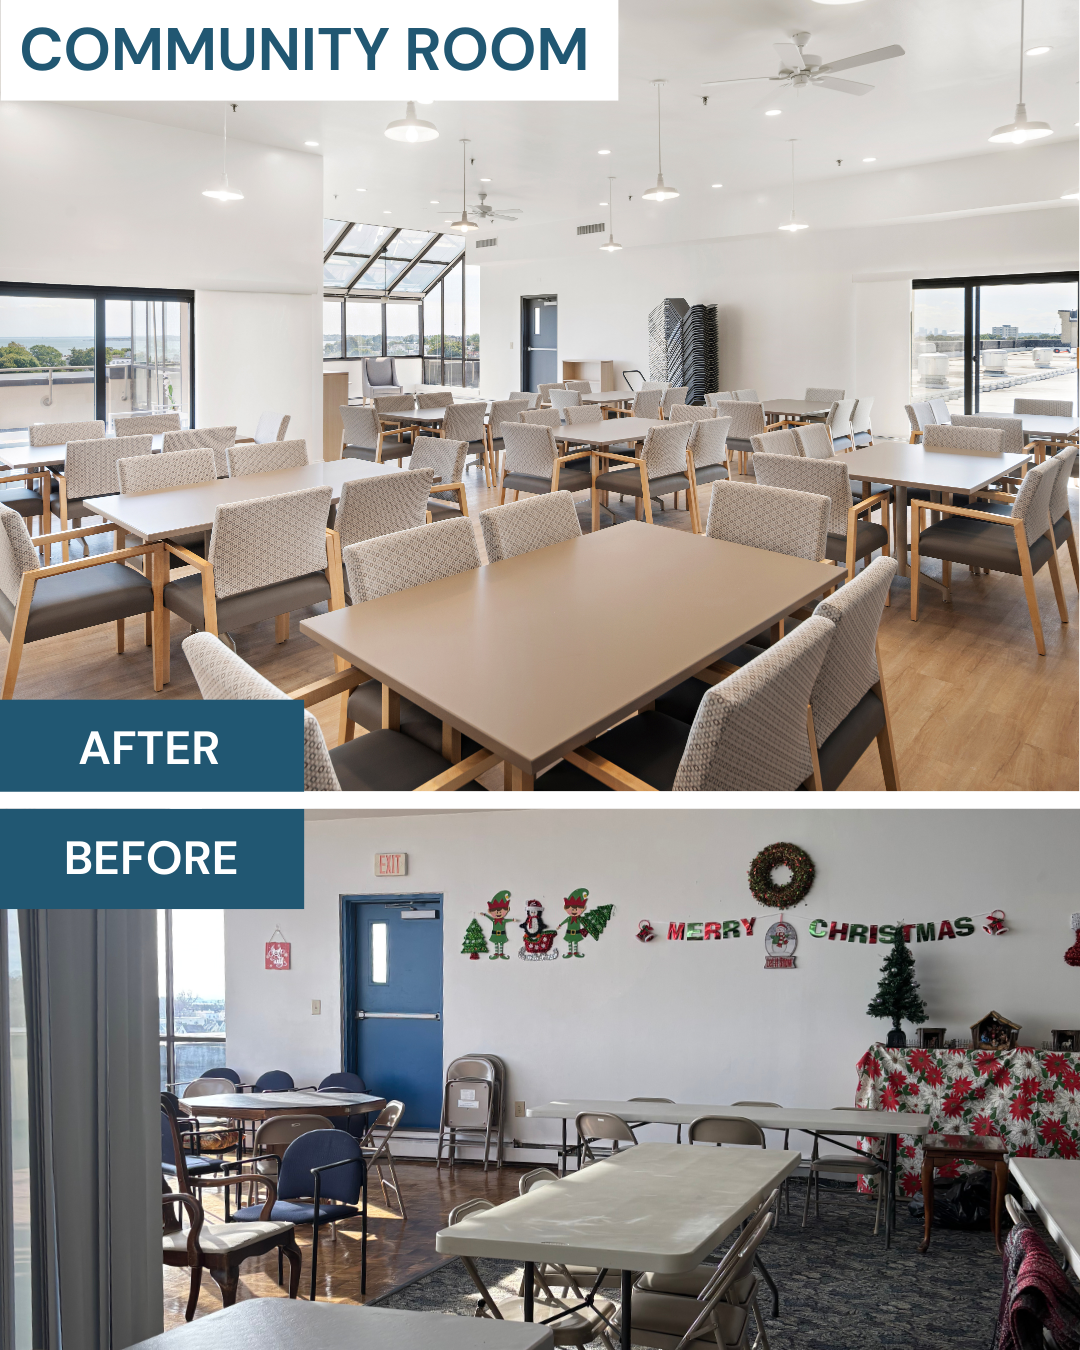
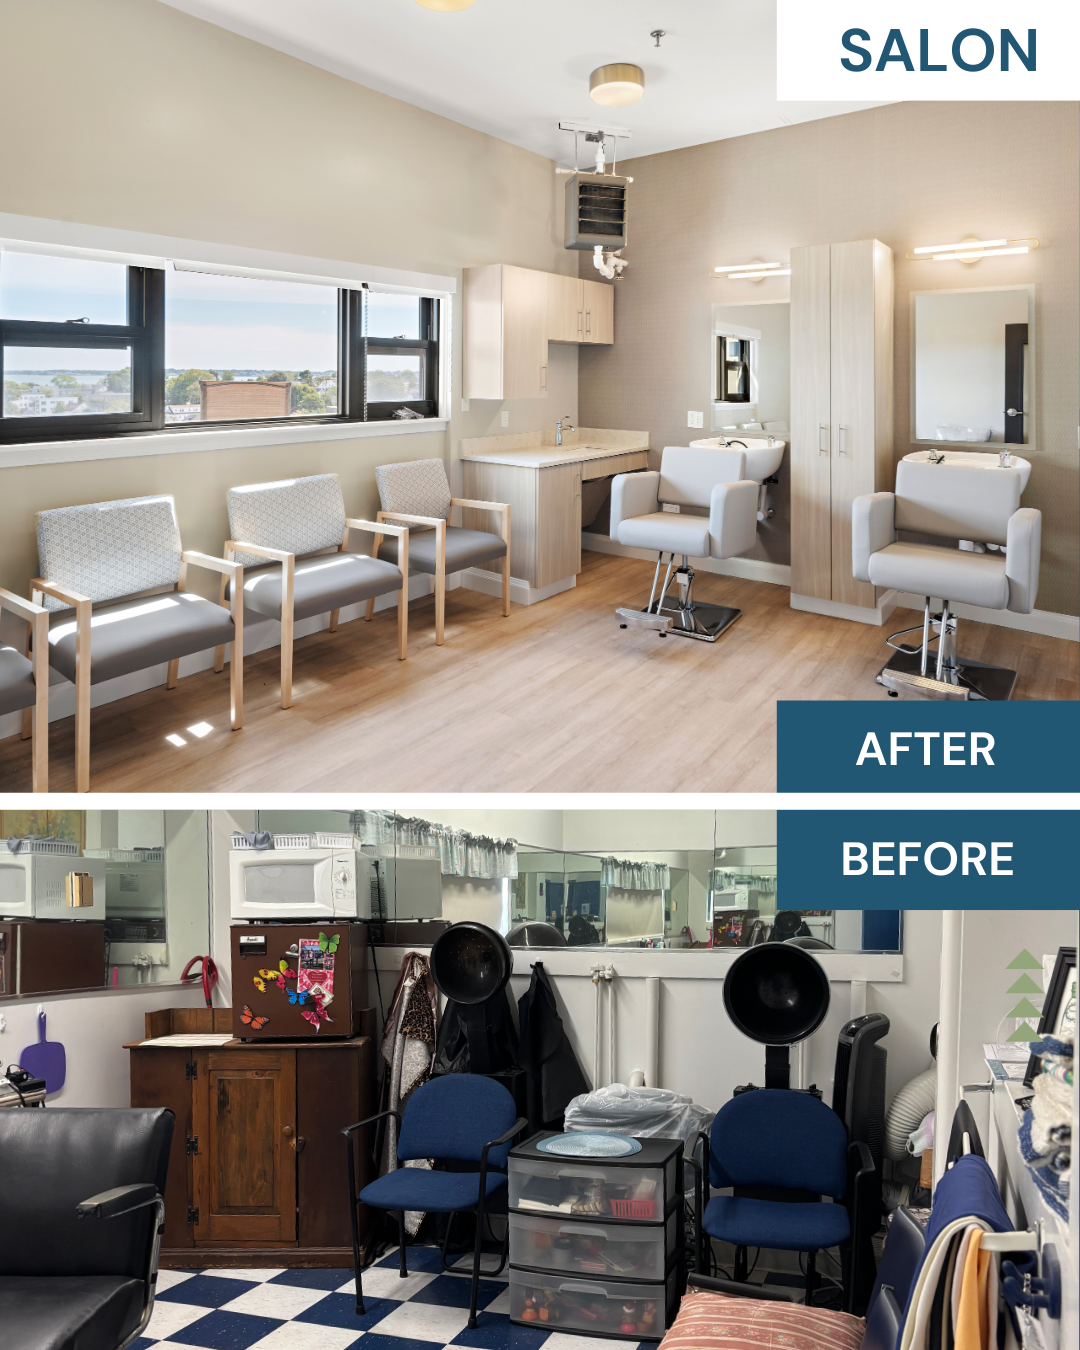
Indoor and outdoor amenity improvements for existing senior housing community resulting in increased tenant satisfaction, operational efficiency, and asset value maximization. Scope includes new resident garden, exterior parking lot improvements, accessibility modifications, as well as lobby, business center, fitness center, library, salon, and community room renovation.
Team: Redwood Housing, DMS, Amcon, Stefanos Landscaping
*Work from previous employment. Image credit: DMS Design LLC